

Hope Capital Property Finance’s new 10,000 sq. ft. Liverpool headquarters brings together premium furniture, integrated workplace tech and a diverse ecosystem of work settings designed around its growing team. Working alongside Mountain Earth and Zero Gravity Design, Penketh Interiors provided furniture and technology consultancy to help take the scheme from concept to completion.




Interiors
The demands of commercial interiors have evolved radically in recent years and as a result, approaches to office design have had to adapt, modernise, and cater for hybrid and dispersed teams. We stay at the forefront of these innovations, to provide organisations with transformative office interior solutions in Manchester, Liverpool and across the North-West.
Technology
Technology has transformed how we work. Many organisations are moving away from traditional business and office models, embracing change and reinvigorating working practices with smart office solutions. Penketh Interiors partners with leading brands to bring you the most innovative workplace technology advancements, helping your office collaborate, create, share information quickly and achieve your goals.
Technology solutions
Technology for spaces
Furniture and tech at Hope Capital Property Finance HQ


Close
Project type
Furniture and tech consultancy
Date
September 2026
Sector
Commercial offices
“Working with Penketh Interiors on our new headquarters has been a really positive experience from start to finish. Sam took the time to understand our vision and what we wanted to achieve with the space, helping us select furniture and finishes that reflect our brand while creating a welcoming and functional environment for our team. We're absolutely delighted with the finished space and couldn't be happier with how everything has come together.”
Daisy Howard, Creative Lead at Hope Capital
A refreshed HQ for Hope Capital
Established in Liverpool in 2011, Hope Capital provides bespoke short-term property finance solutions across residential, semi-commercial and commercial property. The company has grown considerably since launching from a 900 sq. ft. office and, following its 2025 rebrand, the team were looking for a refreshed HQ that could support its expanding team and ambitions for the future.
Situated at Atlantic Park in Bootle, the office sits within one of the North West’s most strategically connected commercial locations. So, the project is an important investment not only in Hope Capital and its employees but also the wider Liverpool City Region.
Penketh Interiors was pleased to join the project team as furniture and technology consultant after being brought in by North West fit out contractor Mountain Earth. We worked closely with the client team at Hope Capital and with Manchester-based commercial interior design studio Zero Gravity Design. The result, is a flexible, visually striking, technology enabled and on-brand workspace.
Understanding the vision from the start
The project began with a visit to our Manchester Showroom, where Hope Capital’s client team could meet our workplace specialists and experience different furniture, technology and work settings first-hand.
This helps us to provide the team with a tangible understanding of how different solutions could work within a real office space, while helping us understand their ambitions for their project. Hope Capital remained closely involved throughout, giving our Head of Projects, Sam Noton, and the wider team valuable insight into what the workplace needed to deliver and how they wanted it to feel.
For us, furniture and technology consultancy goes beyond filling a floor plan with products. Working closely with the end-user, from practical requirements to the emotional investment involved, enables us to recommend solutions that genuinely support their people, culture and workplace experience.
An ecosystem of spaces with strong brand identity
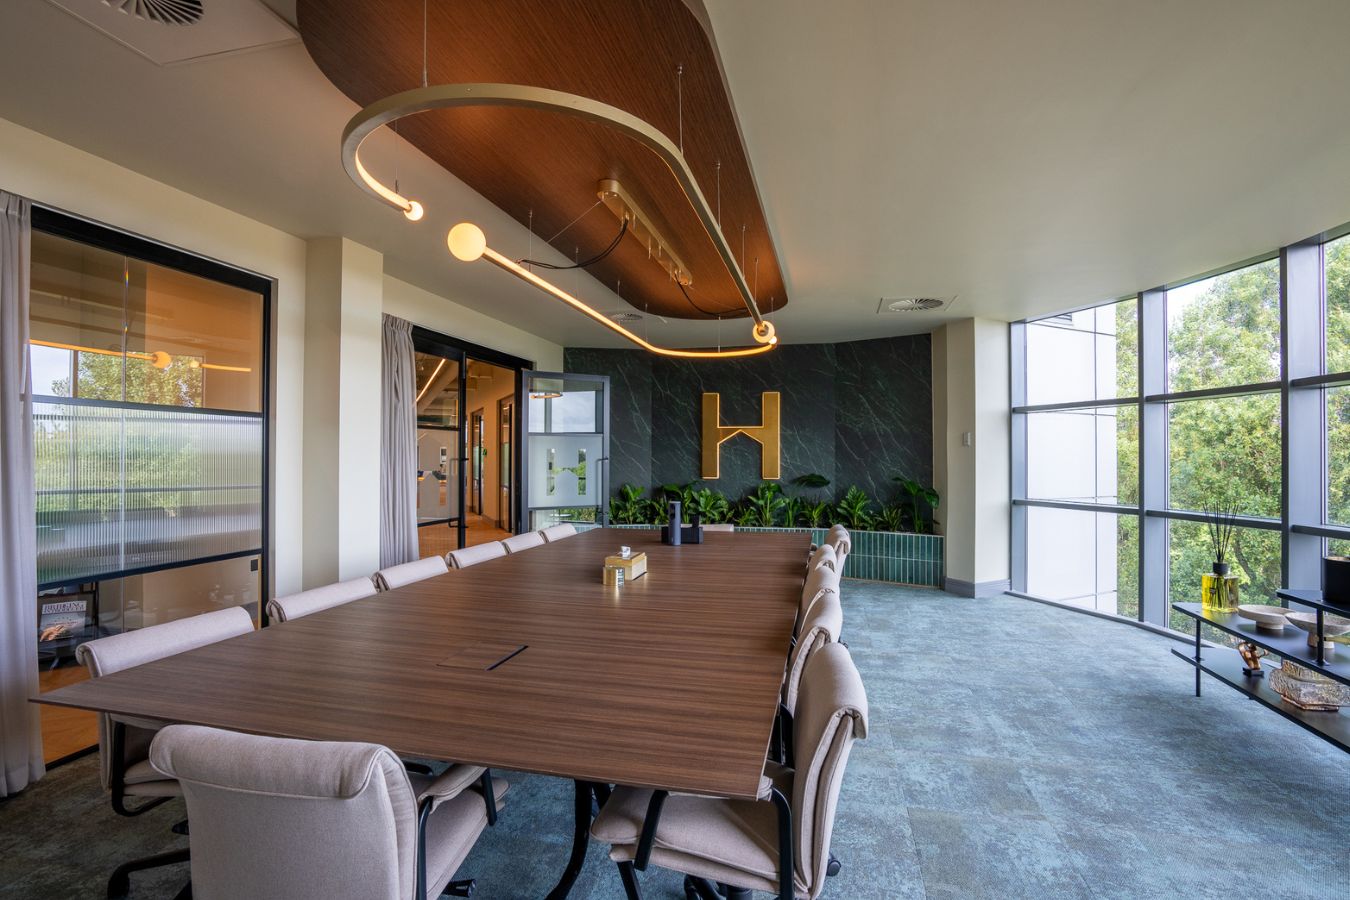
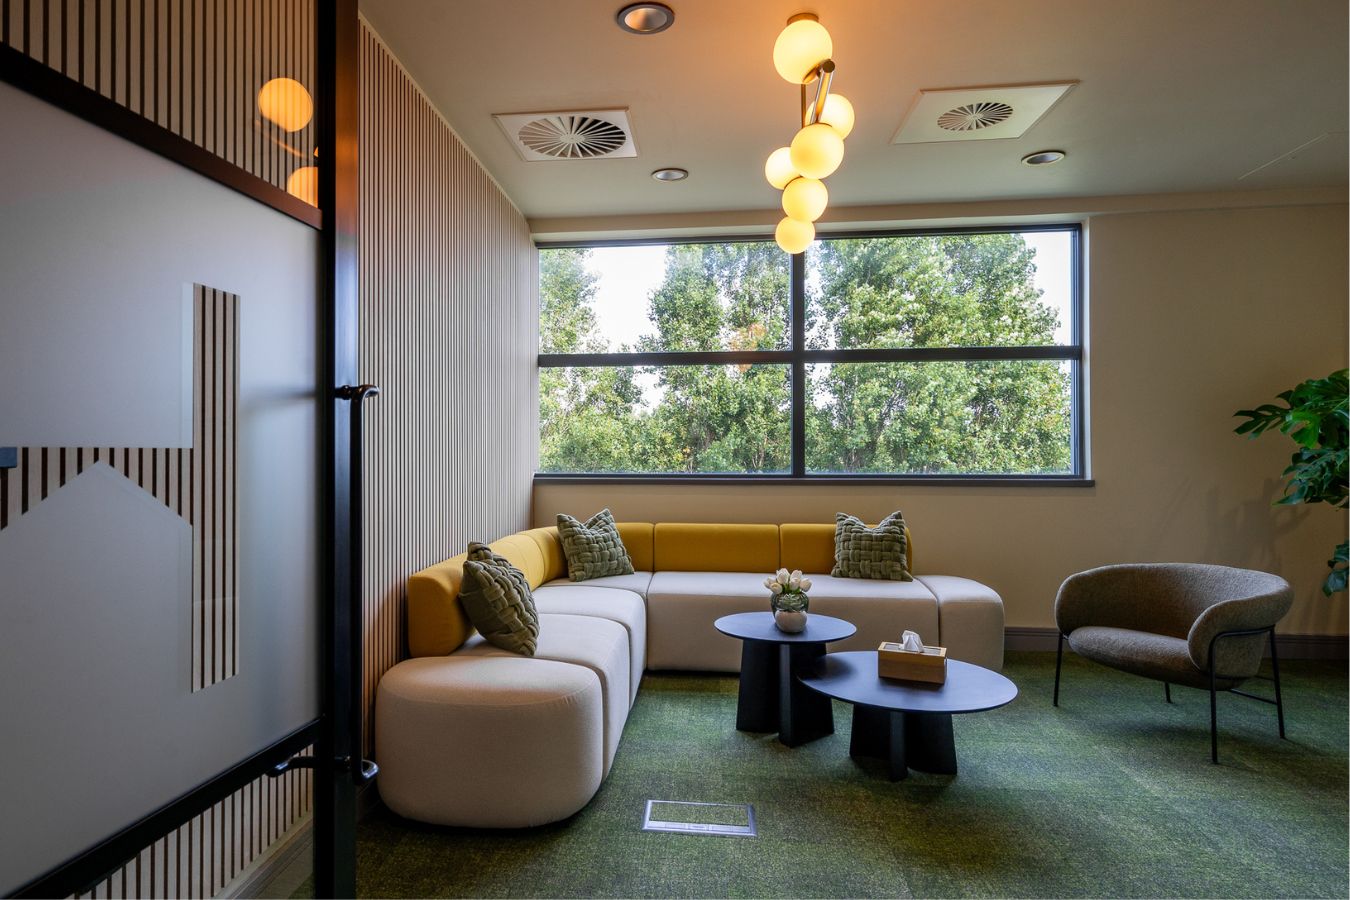
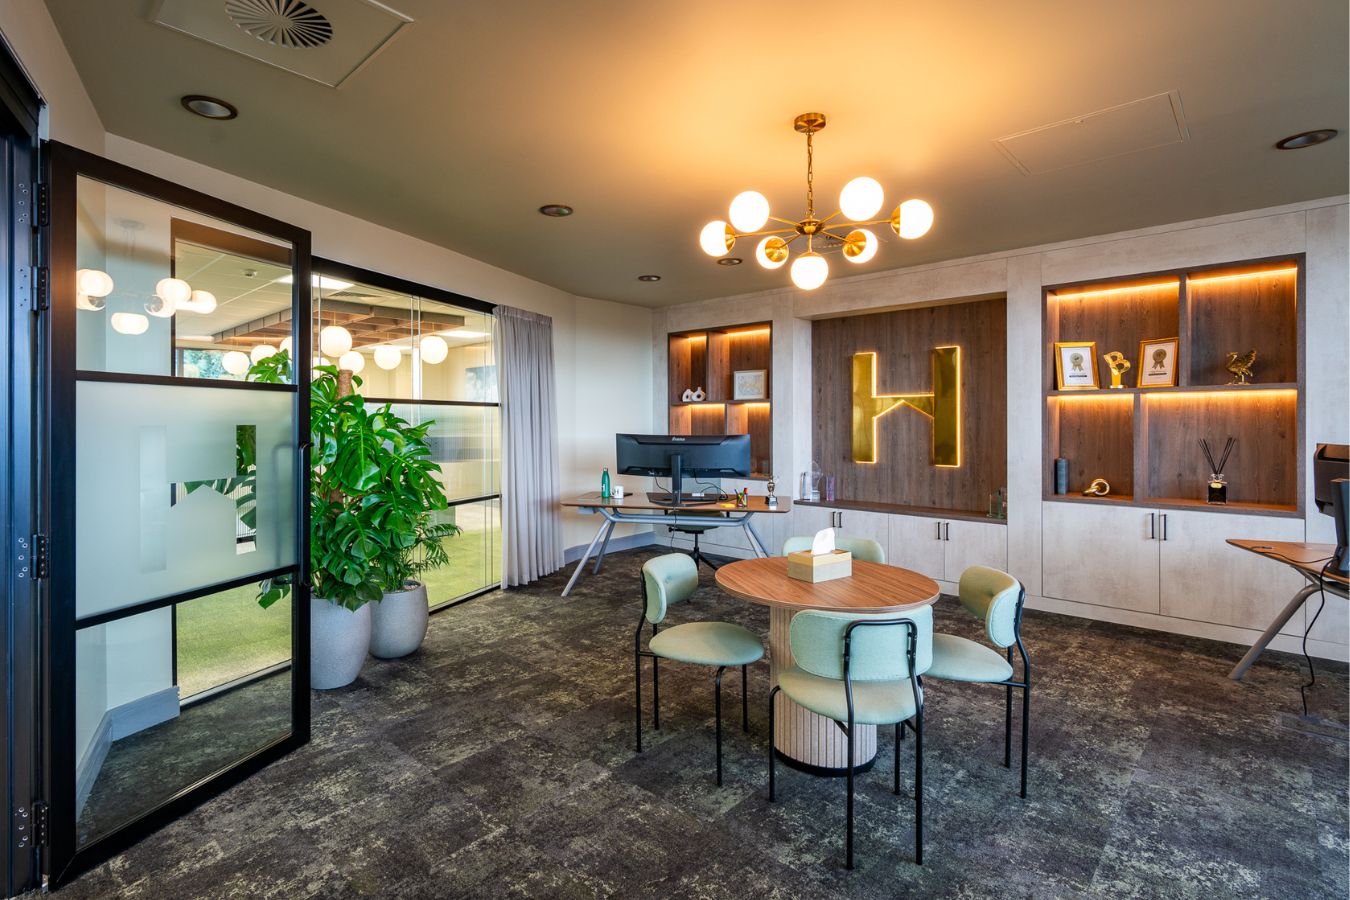
A diverse ecosystem of purpose-built settings gives employees more choice and flexibility around how and where they work. As part of Hope Capital’s refurbished HQ, we furnished desking banks, meeting rooms, booths, focus work spaces, breakout areas, social settings, a workcafé, an auditorium and an executive boardroom.
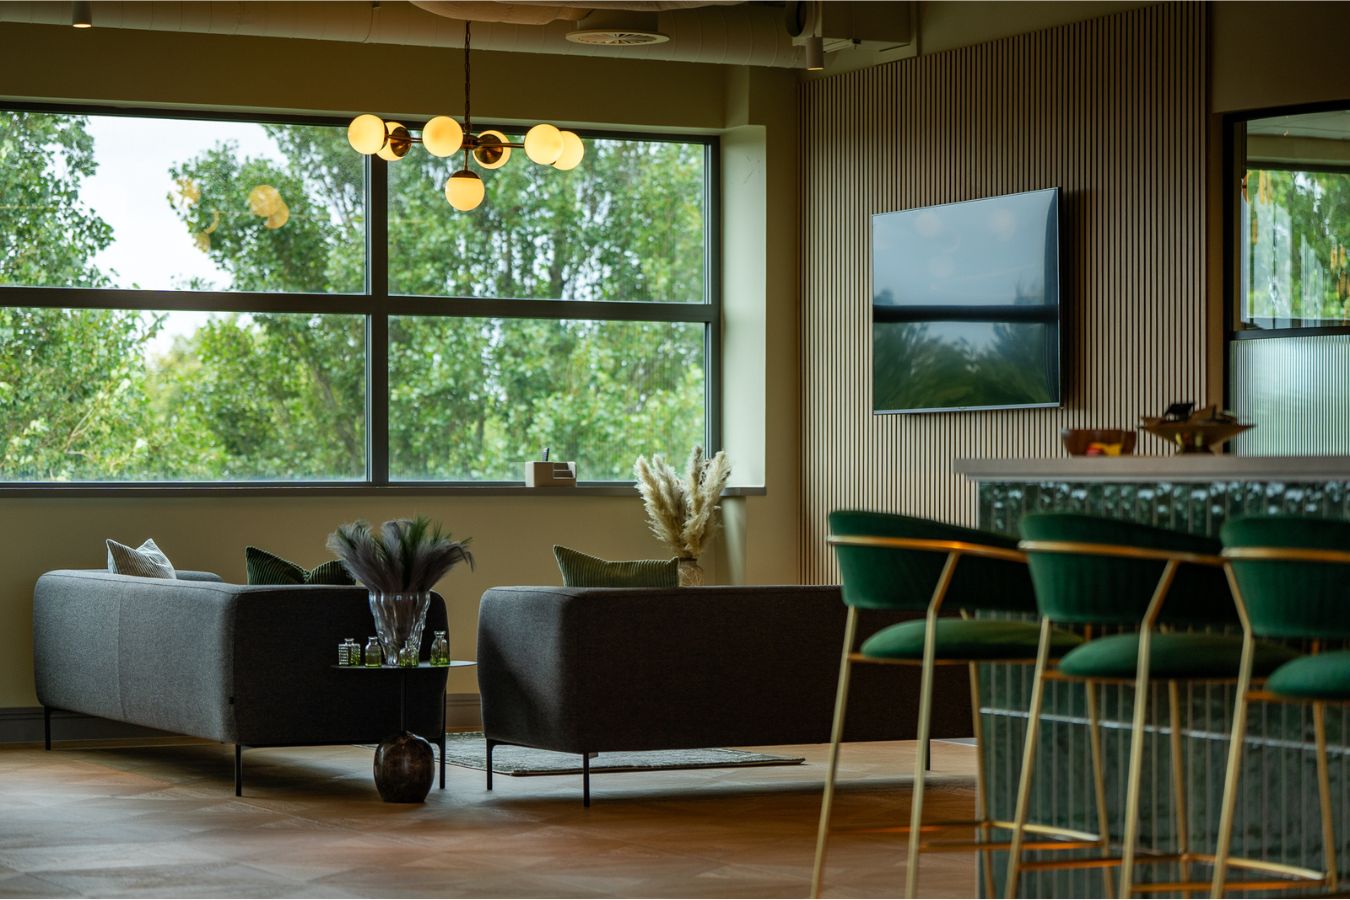
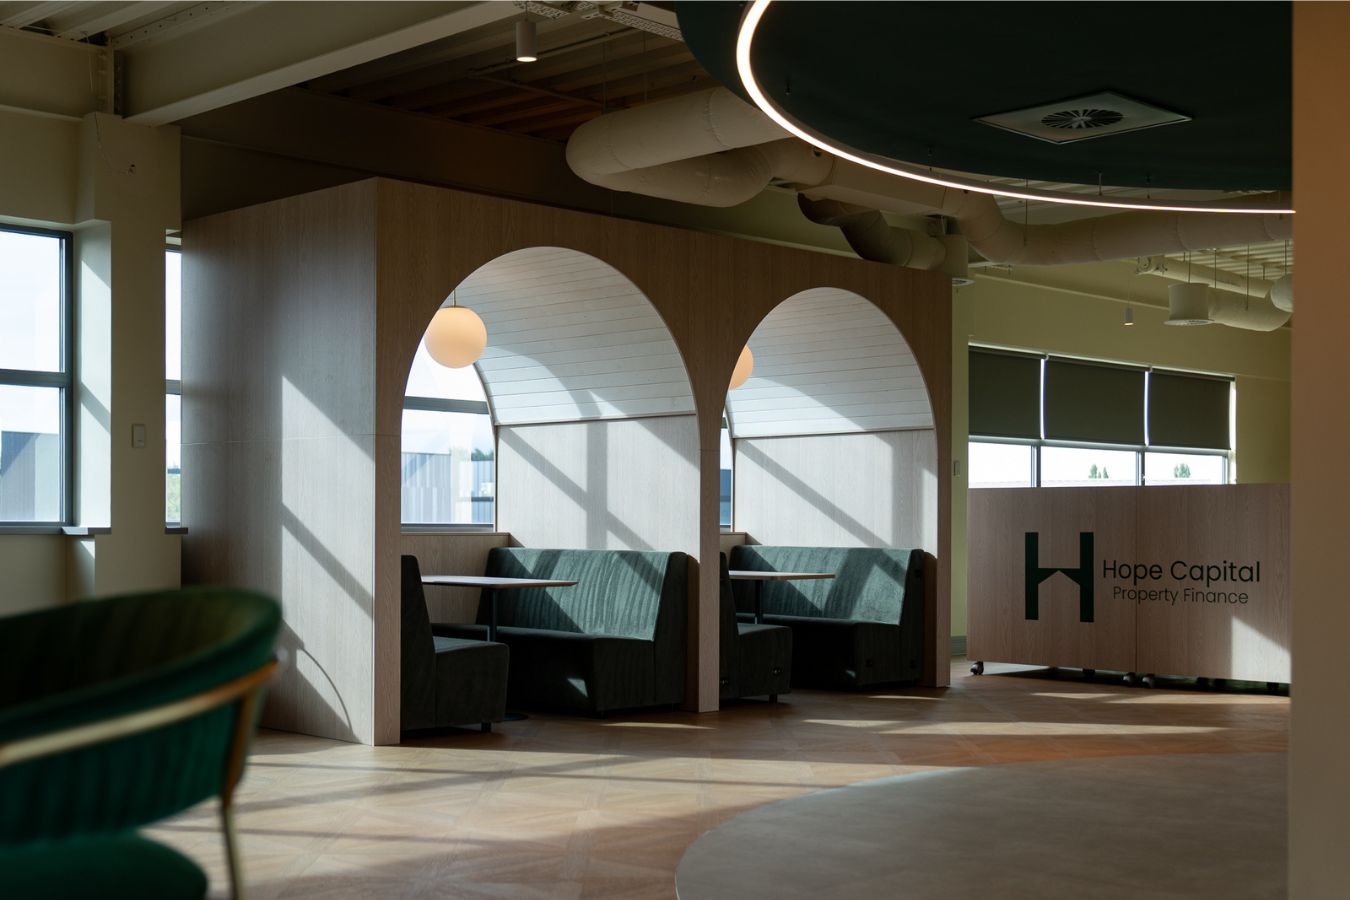
The workcafé offers a place to step away from the desk and connect informally, while the standout bar and games area creates a hospitality-inspired setting for employees, clients and events. An eye-catching ‘H’ on the bar makes it a striking focal point and was part of the brand manifestation, signage and visual graphics we also completed as part of our brief. Opulent shades of green and accents of gold further reinforce the Hope Capital visual brand DNA.
Storage pieces double as multi-functional space division, helping create distinct zones while keeping the workplace organised. Rugs, cushions, coffee tables, lamps and soft seating introduce a relaxed, resimercial feel, complemented by indoor planting and lots of natural light. Artwork created by Hope Capital’s Creative Lead, Daisy Howard, adds an even more personal expression of the company culture.
Practical furniture, integrated tech and ergonomics
The auditorium features a high-quality roll-down projection system for presentations, Town Halls and external events. Stackable seating allows the space to be easily reconfigured for different uses, making it highly versatile and multi-purpose, optimising functionality.
The executive boardroom features beautiful curved glass windows and a premium design language, with the building’s natural curvature echoed through the arched booths and curved monitors in other work settings. Not only do the curved monitors add to the overall cohesive aesthetic, but they also provide better cable management and tidier worktops.
Our Technology Specialist, Martin Taylor, delivered an integrated AV and technology portfolio designed to make hybrid collaboration simple and intuitive. Two Microsoft Teams Rooms support meetings between office-based and remote participants, while two BYOD (bring your own device) conference rooms allow employees and visitors to ‘plug-and-play’ their own equipment with minimal disruption.
The boardroom features a 360-degree video conferencing camera for a more inclusive meeting experience, while room booking systems improve visibility and optimise use and occupancy of the main meeting spaces. These solutions help remove friction from hybrid collaboration and create a more seamless connection between the physical and digital working environments.
If you’re planning a workplace transformation of your own, get in touch to find out more about how the Penketh Interiors team can help.
Send a message.
Please complete the form below and a member of our team will be in touch shortly